
Measuring & Inspecting Products - Dimensional Measuring Tools For Sale | Exact Tooling - (11225 Products)

Fowler - 0 to 25mm Range, 0.00005" Graduation, Electronic Drop Indicator - Center Lug Back, Accurate to 0.00016", Inch & Metric System, LCD Display
Item #: 42583815
Brand: Fowler
Model #: 54-530-155-0
Exact Tooling IR#: 04
Product Specifications
Minimum Measurement (Decimal Inch)
0.0000
Minimum Measurement (mm)
0.00
Maximum Measurement (mm)
25.00
Maximum Measurement (Decimal Inch)
1.0000
Resolution (Decimal Inch)
0.000050
Resolution (micro m)
1.00
Resolution (mm)
0.0010
Back Type
Center Lug
Unit of Measure
Inch; Metric
Display Type
LCD
Accuracy (Decimal Inch)
0.000160
Accuracy (micro m)
4.00
Accuracy (mm)
0.0040
Battery Type
CR2032
Stem Diameter (Inch)
3/8

Grooving Tool: Interior, Right Hand, 1/4" Shank Dia
Item #: 85070431
Brand: Micro 100
Model #: QRR-8363Product Specifications
Grooving Tool Type
Retaining Ring
Cutting Direction
Right Hand
Groove Width (Decimal Inch)
0.0390
Shank Diameter (Inch)
1/4
Overall Length (Decimal Inch)
2.0000
Full Radius
No
Maximum Hole Depth (Decimal Inch)
0.2500
Projection (Decimal Inch)
0.0800
Material
Solid Carbide
Interior/Exterior
Interior
Undercut
No
Maximum Hole Depth (Inch)
1/4
Overall Length (Inch)
2
UNSPSC Code
23241600
Country of Origin
UNITED STATES

Starrett - 1/2 Inch Length, Drop Indicator Split Bushing - For Use with 80 Dial Indicators
Item #: 86401908
Brand: Starrett
Model #: 50154
Exact Tooling IR#: 04
Product Specifications
Accessory Type
Split Bushing
For Use With
80 Dial Indicators
Size (mm)
12.7 (Length); 12.7 (Outside Diameter); 9.5 (Inside Diameter)
Size (Inch)
1/2 (Length)
Size (Decimal Inch)
0.375 (Inside Diameter); 0.500 (Outside Diameter)

Teclock - Adjustable Drop Indicator Back
Item #: 06450548
Brand: Teclock
Model #: ZL-140
Exact Tooling IR#: 04Product Specifications
Back Type
Adjustable
For Use With
All except 06450001

SPI - #4-48, 0.0780" Ball Diam, Steel Contact Point - 1" Contact Point Length, Use with 13-190-4 Dial Depth Gage
Item #: 06368203
Brand: SPI
Exact Tooling IR#: 04
Product Specifications
Thread Size
#4-48
Ball Diameter (Decimal Inch)
0.0780
Ball Material
Steel
Contact Point Length (Inch)
1
For Use With
13-190-4 Dial Depth Gage

Starrett - 0mm Graduation, 0.1mm Max Measurement, Dial Comparator Gage - 1.1 to 1.51 N Force, 0.1181 Inch Overtravel, Yellow
Item #: 90808650
Brand: Starrett
Model #: 00002
Exact Tooling IR#: 04
Product Specifications
Dial Graduation (mm)
0.0010
Maximum Measurement (mm)
0.10
Dial Color
Yellow
Measuring Force (N)
1.10 to 1.50
Overtravel (mm)
3.00
Overtravel (Decimal Inch)
0.1181
Unit of Measure
Metric

SPI - 6" Drop Indicator Contact Point Extension - #4-48 Thread
Item #: 35915651
Brand: SPI
Exact Tooling IR#: 04
Product Specifications
Extension Length (Decimal Inch)
6.0000
Extension Length (Inch)
6
For Use With
AGD Dial Indicators
Thread Size
#4-48

Brand: Glastonbury Gage & Southern Gage - GSG / Part #: GSG-CR-2.2659M
Item #: 96426028
Brand: Glastonbury Gage & Southern Gage - GSG
Model #: GSG-CR-2.2659MProduct Specifications
Material
Solid Carbide
Tolerance (Decimal Inch)
+0.00002/-0.00002
Blank Number Wire Size
#7
Inner Diameter (Decimal Inch)
2.2659
Calibrated
No
Traceability Certification Included
No
Standards
B47.1 Gage Standards; ASME B89.1.6
Go/No Go
Master
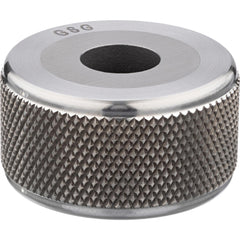
Class XX Minus Ring Gages; Material: Solid Carbide; Tolerance (Decimal Inch): 0.00000/-0.00004; Blank Number Wire Size: #6; Inner Diameter (Decimal Inch): 1.8328; Calibrated: Yes; Traceability Certification Included: NIST; Go/No Go: Go; Standards: B47.1
Item #: 85762763
Brand: GSG
Model #: GSG-CR-1.8328CProduct Specifications
Material
Solid Carbide
Tolerance (Decimal Inch)
0.00000/-0.00004
Blank Number Wire Size
#6
Inner Diameter (Decimal Inch)
1.8328
Calibrated
Yes
Traceability Certification Included
NIST
Go/No Go
Go
Standards
B47.1 Gage Standards; ASME B89.1.6
UNSPSC Code
41111619
Country of Origin
UNITED STATES

Mahr - Post Drop Indicator Back - Use with AGD Group 2 Series C/P
Item #: 66002221
Brand: Mahr
Model #: 2204772
Exact Tooling IR#: 04
Product Specifications
Back Type
Post
For Use With
AGD Group 2 Series C/P

Raceway Fittings & Accessories; Accessory Type: Raceway Box; Overall Length: 6.45; Overall Width: 2; Overall Height: 4.54 in
Item #: 80457872
Brand: Hubbell Wiring Device-Kellems
Model #: HBL5744S3IVAProduct Specifications
Accessory Type
Raceway Box
Overall Length
6.45
Overall Width
2
Overall Height
4.54 in
Number Of Gangs
3
For Use With
HBL750 Series Raceways; HBL500 Series Raceways; HBL700 Series Raceways
Shape
Rectangle
UNSPSC Code
39131711
Country of Origin
China

TESA Brown & Sharpe - 12.5mm Max Measurement, 0.00005" Graduation, Electronic Drop Indicator - Accurate to 0.00002", Digital Display
Item #: 76338185
Brand: TESA Brown & Sharpe
Model #: 01930255
Exact Tooling IR#: 04
Product Specifications
Maximum Measurement (mm)
12.50
Maximum Measurement (Decimal Inch)
0.5000
Resolution (Decimal Inch)
0.000050
Resolution (mm)
0.0010
Display Type
Digital
Accuracy (Decimal Inch)
0.000020
Accuracy (micro m)
4.00
Accuracy (mm)
0.0040
Battery Type
CR2032

SPI - 2-1/4 Inch Diameter Magnetic Drop Indicator Back - Use with SPI Deluxe (Metric)
Item #: 82666033
Brand: SPI
Exact Tooling IR#: 04
Product Specifications
Back Type
Magnetic
For Use With
SPI Deluxe (Metric)
Diameter (Inch)
2-1/4

Brand: Widia / Part #: 4003205
Item #: 02416311
Brand: Widia
Model #: 4003205Product Specifications
Maximum Drill Diameter (Decimal Inch)
0.8840
Diameter (Decimal Inch)
0.8840
Point Angle
140.00
Diameter (Inch)
0
Tip Material
Solid Carbide
Manufacturer Grade
WU25PD
Material Grade
Submicron
Cutting Direction
Right Hand
Series
Top Drill M1
Coating Process
PVD
Insert Geometry
UPM
Insert Seat Size
W31
Primary Workpiece Material
Cast Iron; Steel
Primary Workpiece Material Code
P; K
Height (mm)
23.7800
Minimum Cutting Diameter (Decimal Inch)
0.8840
Drill Point Angle
140
Insert Holding Method
Spring Clamp
ISO Number
TDM2245UPM
Coolant Through
No
Cutting Diameter (Decimal Inch)
0.8840
Coating Classification
PVD
Applications
Drilling
Coating/Finish
TiAlN
Included Angle Degree
140
Number Of Flutes
2

Starrett - 0.001" Graduation, 1/4" Max Meas, 0-50-0 Dial Reading, Dial Indicator & Base Kit - 10-3/32" Base Length x 9-39/64" Base Width x 2-5/32" Base Height
Item #: 58704693
Brand: Starrett
Model #: 52737
Exact Tooling IR#: 04
Product Specifications
Indicator Type
Dial
Dial Graduation (Decimal Inch)
0.001000
Maximum Measurement (Decimal Inch)
0.2500
Dial Reading
0-50-0
Includes
Cast Iron Base; Dial Indicator
Base Length (Decimal Inch)
10.0938
Base Length (Inch)
10-3/32
Base Width (Inch)
9-39/64
Base Width (Decimal Inch)
9.6094
Base Height (Inch)
2-5/32
Base Height (Decimal Inch)
2.1563
Overall Height (Decimal Inch)
13.6563
Overall Height (Inch)
13-21/32
Post Height (Inch)
11-1/2
Post Height (Decimal Inch)
11.5000
Post Diameter (Inch)
1-31/64
Post Diameter (Decimal Inch)
1.4844
Number of Pieces
2
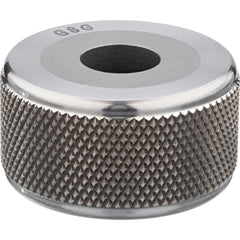
Class XX Minus Ring Gages; Material: Solid Carbide; Tolerance (Decimal Inch): 0.00000/-0.00004; Blank Number Wire Size: #6; Inner Diameter (Decimal Inch): 1.9109; Calibrated: Yes; Traceability Certification Included: NIST; Go/No Go: Go; Standards: B47.1
Item #: 88883475
Brand: GSG
Model #: GSG-CR-1.9109CProduct Specifications
Material
Solid Carbide
Tolerance (Decimal Inch)
0.00000/-0.00004
Blank Number Wire Size
#6
Inner Diameter (Decimal Inch)
1.9109
Calibrated
Yes
Traceability Certification Included
NIST
Go/No Go
Go
Standards
B47.1 Gage Standards; ASME B89.1.6
UNSPSC Code
41111619
Country of Origin
UNITED STATES

Steel Bar Clamp: 98" Capacity, 3-3/4" Throat Depth, 1,700 lb Clamp Pressure
Item #: 94464732
Brand: Bessey
Model #: KRE3598Product Specifications
Maximum Capacity (Inch)
98
Clamping Pressure (Lb.)
1700.00
Throat Depth (Inch - 0 Decimals)
3-3/4
Rail Material
Steel
Maximum Spread (Inch)
101-1/2
Maximum Spread (Decimal Inch)
101.5000
Clamp Type
Parallel
Minimum Spread (Inch)
10-1/2
UNSPSC Code
27112103
Country of Origin
UNITED STATES

Mitutoyo - 0 to 2" Range, 0.00005, 0.0001, 0.0005 & 0.001" Graduation, Electronic Drop Indicator - Accurate to 0.00012", English & Metric System, LCD Display
Item #: 60811791
Brand: Mitutoyo
Model #: 543-558A
Exact Tooling IR#: 04
Product Specifications
Minimum Measurement (Decimal Inch)
0.0000
Maximum Measurement (Inch)
2
Maximum Measurement (mm)
50.80
Maximum Measurement (Decimal Inch)
2.0000
Resolution (Decimal Inch)
0.000050; 0.000100; 0.000500; 0.001000
Resolution (mm)
0.0010; 0.0100
Unit of Measure
English; Metric
Display Type
LCD
Accuracy (Decimal Inch)
0.000120
Measuring Force (N)
2.30
Battery Type
AC Adapter
Includes
IDF Digimatic Indicator

SPI - 0.0005" Graduation, 0-15-0 Dial Reading, Indicator & Base Kit - 3-1/8" Base Length x 2-1/16" Base Width x 2" Base Height, 1-1/2" Dial Diam
Item #: 01579408
Brand: SPI
Exact Tooling IR#: 04
Product Specifications
Dial Graduation (Decimal Inch)
0.000500
Dial Reading
0-15-0
Includes
Indicator Set; Magnetic Base Holder
Base Length (Inch)
3-1/8
Base Width (Inch)
2-1/16
Base Height (Inch)
2
Dial Diameter (Inch)
1-1/2

SPI - 0.001" Graduation, 1" Max Meas, 0-100 Dial Reading, Dial Indicator & Base Kit - 6-1/2" Base Diam
Item #: 39179536
Brand: SPI
Exact Tooling IR#: 04
Product Specifications
Indicator Type
Dial
Dial Graduation (Decimal Inch)
0.001000
Minimum Measurement (Decimal Inch)
0.0000
Maximum Measurement (Decimal Inch)
1.0000
Dial Reading
0-100
Accuracy (Decimal Inch)
0.000000
Base Diameter (Inch)
6-1/2