
Measuring & Inspecting Products - Dimensional Measuring Tools For Sale | Exact Tooling - (11225 Products)

Stanley - 25' x 1" Yellow Blade Tape Measure - 1/16" Graduation, Inch Graduation Style, Silver Case
Item #: 05917554
Brand: Stanley
Model #: 33-525
Exact Tooling IR#: 04
Product Specifications
Length (Feet)
25.00
Width (Inch)
1
Graduation (Inch)
1/16
Blade Color
Yellow
Case Color
Silver
Standout Length (Feet)
8.00
Finish/Coating
BladeArmor (Blade); Chrome (Case)
Graduation Style
Inch
Belt Clip
Yes
PSC Code
5210

Starrett - 12" Electronic Height Gage - 0.0005" Resolution, Accurate to .0001", LCD Display, RS-232 Data Output
Item #: 30871024
Brand: Starrett
Model #: 72625
Exact Tooling IR#: 04
Product Specifications
Maximum Measurement (Decimal Inch)
12
Maximum Measurement (mm)
300
Resolution (Decimal Inch)
0.000500
Resolution (microns)
0.01
Data Output
RS-232
Display Type
LCD
Accuracy (mm)
0.020000
Accuracy (Decimal Inch)
.0001"
Battery Type
CR2032

SPI - 0.4 to 0.5 Inch Measurement, 1-5/8 Inch Gage Depth, Small Hole Gage - 3 Inch Overall Length, Satin Chrome Finish, Full Ball
Item #: 01719244
Brand: SPI
Exact Tooling IR#: 04
Product Specifications
Minimum Measurement (Decimal Inch)
0.4000
Maximum Measurement (Decimal Inch)
0.5000
Gage Depth (Inch)
1-5/8
Overall Length (Inch)
3
Ball Style
Full Ball
Finish/Coating
Satin Chrome

Keson - 99,999' Counter Limit, 4' OAL, Measuring Wheel - 2" Accuracy per 100", Measures in Feet, Ft/In, Feet & Tenths, Inches, Meters & Decimeters
Item #: 68531276
Brand: Keson
Model #: MP401E
Exact Tooling IR#: 04
Product Specifications
Type
Measuring Wheel
Counter Limit (Feet)
99999.00
Overall Length (Feet)
4.00
Accuracy per 100' (Decimal Inch)
2.0000
Counter Unit of Measure
Feet; Ft./In.; Feet & Tenths; Inches; Meters; Decimeters
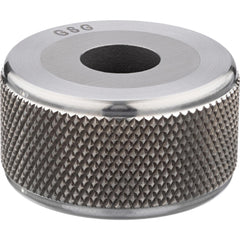
Class XX Minus Ring Gages; Material: Solid Carbide; Tolerance (Decimal Inch): 0.00000/-0.00004; Blank Number Wire Size: #7; Inner Diameter (Decimal Inch): 2.3522; Calibrated: Yes; Traceability Certification Included: NIST; Go/No Go: Go; Standards: B47.1
Item #: 07073596
Brand: GSG
Model #: GSG-CR-2.3522CProduct Specifications
Material
Solid Carbide
Tolerance (Decimal Inch)
0.00000/-0.00004
Blank Number Wire Size
#7
Inner Diameter (Decimal Inch)
2.3522
Calibrated
Yes
Traceability Certification Included
NIST
Go/No Go
Go
Standards
B47.1 Gage Standards; ASME B89.1.6
UNSPSC Code
41111619

Noga - 60mm Long x 1-31/32" Wide Magnetic Indicator Base with On/Off Switch - 80 Kg Magnetic Pull
Item #: 53623120
Brand: Noga
Model #: MG71003
Exact Tooling IR#: 04
Product Specifications
Base Length (mm)
60.00
Base Length (Decimal Inch)
2.3600
Base Width (mm)
50.00
Base Width (Inch)
1.9688
Features
On/Off Switch
Magnetic Pull
80 kg

Adjustol - Test Indicator Clamp - For Use with 3/16 to 1/4 Inch Shanks
Item #: 06451595
Brand: Adjustol
Model #: EG
Exact Tooling IR#: 04
Product Specifications
Type
Clamp
For Use With
3/16 to 1/4" Shanks

Mitutoyo - 40" Dial Height Gage - 0.001" Graduation, Accurate to 0.003", Dial and Counter Display
Item #: 06243273
Brand: Mitutoyo
Model #: 192-153
Exact Tooling IR#: 04Features and Benefits
Product Specifications
Maximum Measurement (Inch)
40
Graduation (Decimal Inch)
0.0010
Display Type
Dial & Counter
Minimum Measurement (Inch)
0
Accuracy (Decimal Inch)
0.0030
Data Output
No

SPI - 0.8mm Ball Diam, Carbide, Ball Test Indicator Contact Point - 1.45" Contact Point Length, Use with Interapid Test Indicators
Item #: 35894070
Brand: SPI
Exact Tooling IR#: 04
Product Specifications
Style
Ball
Ball Diameter (mm)
0.80
Ball Diameter (Decimal Inch)
0.0310
Ball Material
Carbide
Contact Point Length (Decimal Inch)
1.4500
For Use With
Interapid Test Indicators

INTERAPID - 0.08" Ball Diam, Steel, Ball Test Indicator Contact Point - 0.65" Contact Point Length, Use with Brown & Sharpe Interapid 312 Dial Test Indicators (Except 74.111965 & 74.111958)
Item #: 99234122
Brand: INTERAPID
Model #: 74.107899
Exact Tooling IR#: 04
Product Specifications
Style
Ball
Ball Diameter (Decimal Inch)
0.0800
Ball Material
Steel
Contact Point Length (Decimal Inch)
0.6500
For Use With
Brown & Sharpe Interapid 312 Dial Test Indicators (Except 74.111965 & 74.111958)

Mitutoyo - 50.8mm to 76.2mm Electronic Blade Micrometer - 0.003mm Accuracy, 0.75mm Blade Thickness, Ratchet Stop Thimble
Item #: 81434904
Brand: Mitutoyo
Model #: 422-332-30
Exact Tooling IR#: 04
Product Specifications
Operation Type
Electronic
Minimum Measurement (mm)
50.80
Minimum Measurement (Decimal Inch)
2.0000
Maximum Measurement (Decimal Inch)
3.0000
Maximum Measurement (mm)
76.20
Thimble Type
Ratchet Stop
Data Output
No
Digital Counter
No
Rotating Spindle
No
Blade Thickness (mm)
0.75
Blade Thickness (Decimal Inch)
0.0295
Resolution (mm)
0.0010
Resolution (Decimal Inch)
0.000050
Accuracy (mm)
0.0030
Accuracy (Decimal Inch)
0.000150
Water Resistance Rating
IP54
Blade Depth (mm)
6.50
Battery Type
SR44
Includes
Plastic Case

Starrett - 24" Long, 1/64, 1/32, 1/16, 1/8" Graduation, Rigid Spring Steel Rule - 4R Graduation Style, 1-1/4" Wide, Silver, Satin Chrome Finish
Item #: 08649113
Brand: Starrett
Model #: 66887
Exact Tooling IR#: 04Features and Benefits
Product Specifications
Length (Inch)
24
Graduation Style
4R
Flexibility
Rigid
Width (Decimal Inch)
1.2500
Width (Inch)
1-1/4
Material
Spring Steel
Hook
No
Magnetic
No
Graduation (Inch)
1/64; 1/32; 1/16; 1/8
Reading Orientation
Left to Right
Finish/Coating
Satin Chrome
Color
Silver

Mitutoyo - 0 to 24 Inch, 0.01mm Resolution Horizontal Electronic Linear Scale - 0.002 Inch Accuracy, Data Output, SR44 Battery
Item #: 01129980
Brand: Mitutoyo
Model #: 572-475
Exact Tooling IR#: 04
Product Specifications
Maximum Measurement (Inch)
24
Maximum Measurement (mm)
600.00
Horizontal or Vertical
Horizontal
Data Output
Yes
Minimum Measurement (Inch)
0
Resolution (mm)
0.01
Resolution (Decimal Inch)
0.0005
Accuracy (Decimal Inch)
0.002000
Battery Type
SR44

Brand: Kennametal / Part #: 7002468
Item #: 97278576
Brand: Kennametal
Model #: 7002468Product Specifications
Maximum Drill Diameter (Decimal Inch)
0.9375
Point Angle
140.00
Diameter (mm)
23.8120
Tip Material
Solid Carbide
Manufacturer Grade
KC7453
Cutting Direction
Right Hand
Series
Kentip FS
Insert Geometry
GTP
Insert Seat Size
ZB
Insert Holding Method
Self Clamp
Minimum Cutting Diameter (Inch)
15/16
ISO Number
KTFST23813GTPM
Coolant Through
Yes
Height (Inch)
15/16
Coating/Finish
TiN/TiAlN
Included Angle Degree
140

SPI - 24" Long, 1/100, 1/64, 1/32, 1/10" Graduation, Rigid Steel Rule - 5R Graduation Style, 1-1/8" Wide, Silver, Satin Chrome Finish
Item #: 59624809
Brand: SPI
Exact Tooling IR#: 04Features and Benefits
Product Specifications
Length (Inch)
24
Graduation Style
5R
Flexibility
Rigid
Width (Inch)
1-1/8
Material
Steel
Hook
No
Magnetic
No
Graduation (Inch)
1/100; 1/64; 1/32; 1/10
Reading Orientation
Left to Right
Finish/Coating
Satin Chrome
Color
Silver

SPI - 2mm Ball Diam, Carbide, Ball Test Indicator Contact Point - 0.572" Contact Point Length, Use with Compac Test Indicators
Item #: 35894492
Brand: SPI
Exact Tooling IR#: 04
Product Specifications
Style
Ball
Ball Diameter (mm)
2.00
Ball Diameter (Decimal Inch)
0.0780
Ball Material
Carbide
Contact Point Length (Decimal Inch)
0.5720
For Use With
Compac Test Indicators

YPG - 0.195 Inch, Cast Iron MC00 Frame Snap Gage - Hardened Tool Steel Anvil
Item #: 06268205
Brand: YPG
Model #: 88-10150
Exact Tooling IR#: 04
Product Specifications
Minimum Measurement (Inch)
0
Minimum Measurement (mm)
0.00
Minimum Measurement (Decimal Inch)
0.0000
Maximum Measurement (Decimal Inch)
0.1950
Maximum Measurement (mm)
5.00
Frame Style
MC00
Indicator Included
No
Anvil Material
Hardened Tool Steel
Frame Material
Cast Iron

Milling Insert: XOEX120408R-M07 MP3501, Carbide
Item #: 86375672
Brand: Seco
Model #: 10198775Product Specifications
Insert Style
XOEX
Insert Size
12
Insert Material
Carbide
Insert Shape
Parallelogram
Manufacturer Grade
MP3501
Corner Radius (Decimal Inch)
0.0315
Number Of Cutting Edges
2
Thickness (Decimal Inch - 4 Decimals)
0.1980
Coating/Finish
TiCN; Chrome; Al2O3
Relief Angle
15.000
Insert Size Code
120408
Material Grade
K40; K20; K30; P30; P40; P20
Inscribed Circle (Decimal Inch)
0.3228
Thickness Range (Decimal Inch)
0.1850 to 0.2000
Corner Radius (Inch)
1/32
Inscribed Circle Range (Decimal Inch)
0.3000 to 0.3500
Length Range (Decimal Inch)
0.4000 to 0.5000
Insert Hand
Right Hand
Maximum Depth of Cut (Decimal Inch)
0.4724
Series
XOEX
Coating Process
Duratomic
Hole Diameter (Decimal Inch)
0.1535
Cutting Edge Effective Length (Decimal Inch)
0.4724
Rake
Positive
Primary Workpiece Material Code
P
Secondary Workpiece Material
Stainless Steel; Cast Iron; Superalloys & Titanium
Secondary Workpiece Material Code
S; K; M
Ansi Code
XOEX120408R-M07
Iso Code
XOEX120408R-M07
Standards
ISO; ANSI
Rake Angle
20.300
Cutting Edge Style
Honed
Manufacturers Catalog Number
10198775
Cutter Series Compatibility
R217/220.69-12
Chip Breaker
M07
Cutting Direction
Right Hand
UNSPSC Code
23291601
Material Application
Steel
Insert Holding Method
Screw
Coating Classification
Duratomic
Single or Double Sided Insert
Single
Included Angle Degree
90
Width (Decimal Inch - 4 Decimals)
0.3228
Multi-Use Tool
Yes
Length (Decimal Inch - 4 Decimals)
0.4724
Country of Origin
Sweden

Turning Insert: CCMH21.50.5SV NX3035, Cermet
Item #: 88609938
Brand: Mitsubishi
Model #: 436761Product Specifications
ANSI Insert Code
CCMH21.50.5
ISO Insert Code
CCMH060202
Relief Angle
7
Insert Style
CCMH
Corner Radius (mm)
0.20
Corner Radius (Decimal Inch)
0.0079
Included Angle
80
Manufacturer Grade
NX3035
Coating/Finish
Bright/Uncoated
Insert Hand
Neutral
Insert Thickness (Inch)
3/32
Insert Thickness
2.38
Insert Thickness (Decimal Inch)
0.0938
Inscribed Circle (Decimal Inch)
0.2500
Inscribed Circle (Inch)
1/4
Inscribed Circle (mm)
6.35
Insert Material
Cermet
Insert Shape
C - Diamond (Rhombic) 80-Deg
Chip Breaker Operation
Light Machining; Finishing
Grade Characteristics
Steel (P) - High Wear-Resistance to Moderate Wear-Resistance and Toughness
Side Clearance
Positive
Number Of Cutting Edges
2
Insert Shape Code
C
Clearance Code
C
Tolerance Code
M
Primary Workpiece Material Code
P
Chip Breaker
SV
ANSI Size Code
21.50.5
ISO Size Code
060202
UNSPSC Code
23242105
Insert Size Code
2
Country of Origin
Japan

Flexbar - 150 Lb Magnetic Force, Indicator Positioner & Holder with Base - Flexible Arm, Rectangular Base, 3-1/8" Base Height, 2-3/4" Base Length, 2-3/4" Base Width
Item #: 60757267
Brand: Flexbar
Model #: 18040
Exact Tooling IR#: 04
Product Specifications
Includes Base
Yes
Fine Adjustment
No
Magnetic Pull
150 Lbs
Base Height (Inch)
3-1/8
Base Height (Decimal Inch)
3.1250
Base Length (Inch)
2-3/4
Base Length (Decimal Inch)
2.7500
Base Width/Diameter (Inch)
2-3/4
Base Width/Diameter (Decimal Inch)
2.7500
Base Shape
Rectangular
Overall Length (Inch)
21
Arm Style
Flexible Arm
Includes
Holder; Magnetic Base w/ Arm