
Measuring & Inspecting Products - Dimensional Measuring Tools For Sale | Exact Tooling - (11225 Products)

INTERAPID - 0.4 mm Range, 0.002 mm Dial Graduation, Horizontal Dial Test Indicator - 1-1/2 Inch White Dial, 0-10-0 Dial Reading
Item #: 05104120
Brand: INTERAPID
Model #: 74.111368
Exact Tooling IR#: 04
Product Specifications
Maximum Measurement (mm)
0.40
Dial Graduation (mm)
0.0020
Dial Reading
0-10-0
Dial Diameter (Inch)
1-1/2
Dial Diameter (mm)
38.00
Style
Horizontal
Dial Color
White
Minimum Measurement (mm)
0.00
Contact Point Length (mm)
15.20
Ball Diameter (Decimal Inch)
0.0800
Ball Diameter (mm)
2.00
Number of Contact Points Included
1

Johnson Level & Tool - 72" Long, 1/8, 1/16" Graduation, Aluminum Rule - English Graduation Style, Gray, Anodized Finish
Item #: 03779964
Brand: Johnson Level & Tool
Model #: J72
Exact Tooling IR#: 04
Product Specifications
Length (Inch)
72
Graduation Style
English
Material
Aluminum
Hook
No
Magnetic
No
Graduation (Inch)
1/8; 1/16
Finish/Coating
Anodized
Color
Gray

Fowler - 28" Electronic Height Gage - 0.00005" Resolution, Accurate to 0.00028", Digital Display, USB, RS-232 Data Output
Item #: 54325980
Brand: Fowler
Model #: 54-191-470-0
Exact Tooling IR#: 04
Product Specifications
Maximum Measurement (Decimal Inch)
28
Resolution (Decimal Inch)
0.000050
Resolution (microns)
0.001
Data Output
USB, RS-232
Display Type
Digital
Accuracy (mm)
0.007000
Accuracy (Decimal Inch)
0.000280
Minimum Measurement (mm)
0.00
Minimum Measurement (Decimal Inch)
0.0000
Perpendicularity (micro m)
15.00
Perpendicularity (mm)
0.0150
Perpendicularity (Decimal Inch)
0.0006

Fowler - 5 Anvil, 4 to 12" Dial Bore Gage - 0.0005" Graduation, 10" Gage Depth, Carbide Anvil
Item #: 70319850
Brand: Fowler
Model #: 52-646-600
Exact Tooling IR#: 04
Product Specifications
Type
Dial Bore Gage
Minimum Measurement (Decimal Inch)
4.0000
Maximum Measurement (Decimal Inch)
12.0000
Maximum Measurement (Inch)
12
Gage Depth (Inch)
10
Gage Depth (Decimal Inch)
10.0000
Graduation (Decimal Inch)
0.0005
Overall Length (Inch)
18
Material
Carbide (Anvil)
Dial Face Color
White
Number of Anvils/Rods
5
Style
Dial Bore Gage
Includes Indicator
Yes
Includes
Extension Holder; Wooden Storage Case

Starrett - Mechanical, 50 to 150 mm Range, Steel Face Interchangeable Anvil Micrometer - Ratchet Stop Thimble, 0.01 mm Graduation, Includes 3 Standards Case Locknut
Item #: 58697897
Brand: Starrett
Model #: 50773
Exact Tooling IR#: 04
Product Specifications
Operation Type
Mechanical
Minimum Measurement (mm)
50.00
Digital Counter
No
Maximum Measurement (mm)
150.00
Thimble Type
Ratchet Stop
Graduation (mm)
0.01
Measurement Range (mm)
50 to 150
Measuring Face Material
Steel
Water Resistance Rating
None
Data Output
No
Rotating Spindle
No
Includes
(3) Standards; Case; Locknut

Keson - 200' x 1/2" Tape Measure - 1/8" Graduation
Item #: 35815570
Brand: Keson
Model #: OTR18200
Exact Tooling IR#: 04
Product Specifications
Length (Feet)
200.00
Width (Inch)
1/2
Graduation (Inch)
1/8
PSC Code
5210

SPI - 0.8mm Ball Diam, Steel, Ball Test Indicator Contact Point - 0.812" Contact Point Length, Use with Interapid Test Indicators
Item #: 35894245
Brand: SPI
Exact Tooling IR#: 04
Product Specifications
Style
Ball
Ball Diameter (mm)
0.80
Ball Diameter (Decimal Inch)
0.0310
Ball Material
Steel
Contact Point Length (Decimal Inch)
0.8120
For Use With
Interapid Test Indicators

Hole Saws; Hole Saw Compatibility: Power Drills; Saw Diameter (Inch): 3-5/8; Saw Material: Carbide Tipped; Cutting Depth (Decimal Inch): 2.4500
Item #: 90613688
Brand: Lenox
Model #: LXAH47SETProduct Specifications
Hole Saw Compatibility
Power Drills
Saw Diameter (Inch)
3-5/8
Saw Material
Carbide Tipped
Cutting Depth (Decimal Inch)
2.4500
Cutting Edge Style
Toothed
Material Application
General Purpose
Pitch Pattern
Constant
Pipe Size Compatibility (Inch)
3
Shank Cross-section Shape
Hex
Recommended RPM
(Wood) 1200
UNSPSC Code
27112826
Country of Origin
China

TESA Brown & Sharpe - 18" Long, 1/64, 1/32, 1/16, 1/8" Graduation, Rigid Stainless Steel Rule - 4R Graduation Style, 1-1/8" Wide, Silver, Satin Chrome Finish
Item #: 97132849
Brand: TESA Brown & Sharpe
Model #: 599-314-1804
Exact Tooling IR#: 04Features and Benefits
Product Specifications
Length (Inch)
18
Graduation Style
4R
Flexibility
Rigid
Width (Inch)
1-1/8
Material
Stainless Steel
Hook
No
Magnetic
No
Graduation (Inch)
1/64; 1/32; 1/16; 1/8
Reading Orientation
Left to Right
Finish/Coating
Satin Chrome
Color
Silver

TESA Brown & Sharpe - Electronic Height Gages Maximum Measurement (Decimal Inch): 16 Maximum Measurement (mm): 415
Item #: 90106642
Brand: TESA Brown & Sharpe
Model #: 00730084
Exact Tooling IR#: 04Product Specifications
Maximum Measurement (Decimal Inch)
16
Maximum Measurement (mm)
415
Resolution (Decimal Inch)
0.000010; 0.000100; 0.001000
Resolution (microns)
0.001
Data Output
RS-232
Display Type
LCD
Accuracy (Decimal Inch)
0.0001+0.000004 x L
Traceability Certification Included
SCS
Perpendicularity (micro m)
9.00
Battery Type
Rechargeable

Fowler - 0.06 Inch Range, 0.0005 Inch Dial Graduation, Vertical Dial Test Indicator - 1-1/2 Inch White Dial, 0-15-0 Dial Reading
Item #: 77854784
Brand: Fowler
Model #: 52-562-004
Exact Tooling IR#: 04
Product Specifications
Maximum Measurement (Decimal Inch)
0.0600
Dial Graduation (Decimal Inch)
0.000500
Dial Reading
0-15-0
Dial Diameter (Inch)
1-1/2
Style
Vertical
Dial Color
White
Minimum Measurement (Decimal Inch)
0.0000
Contact Point Length (Decimal Inch)
0.1563
Contact Point Length (Inch)
5/32
Ball Diameter (Decimal Inch)
0.0800
Number of Contact Points Included
1

SPI - 2.4mm Ball Diam, Carbide, Ball Test Indicator Contact Point - 0.688" Contact Point Length, Use with Interapid Test Indicators
Item #: 35894146
Brand: SPI
Exact Tooling IR#: 04
Product Specifications
Style
Ball
Ball Diameter (mm)
2.40
Ball Diameter (Decimal Inch)
0.0930
Ball Material
Carbide
Contact Point Length (Decimal Inch)
0.6880
For Use With
Interapid Test Indicators

Made in USA - 3 Ft. Long x 1/2 Inch Wide, 1/16 Inch Graduation, Clear, Mylar Adhesive Tape Measure - Reads Top to Bottom, Vertical Rules
Item #: 67755348
Brand: Made in USA
Exact Tooling IR#: 04
Product Specifications
Length (Inch)
36
Length (Feet)
3.00
Graduation (Inch)
1/16
Width (Inch)
1/2
Width (Decimal Inch)
0.5000
Material
Mylar
Color
Clear
Tape Reading Direction
Top to Bottom,Vertical Rules
PSC Code
5210

TESA Brown & Sharpe - 0.8 mm Range, 0.01 mm Dial Graduation, Horizontal Dial Test Indicator - 28 mm White Dial, 0-0.4-0 Dial Reading, 0.01 mm
Item #: 06226674
Brand: TESA Brown & Sharpe
Model #: 599-7030-14
Exact Tooling IR#: 04
Product Specifications
Maximum Measurement (mm)
0.80
Dial Graduation (mm)
0.0100
Dial Reading
0-0.4-0
Dial Diameter (mm)
28.00
Style
Horizontal
Dial Color
White
Minimum Measurement (mm)
0.00
Contact Point Length (Inch)
1/2
Contact Point Length (mm)
12.70
Ball Diameter (Decimal Inch)
0.0400; 0.0800; 0.1200
Accuracy (mm)
0.0100
Number of Contact Points Included
3

Starrett - 7 Piece, 0" to 0.06" Measuring Range, 1-3/8" Dial Diam, 0-30-0 Dial Reading, Red Dial Test Indicator Kit - 1-5/16" Contact Point Length, 2mm Ball Diam, 0.001" Dial Graduation
Item #: 86435849
Brand: Starrett
Model #: 63267
Exact Tooling IR#: 04
Product Specifications
Minimum Measurement (Decimal Inch)
0.0000
Maximum Measurement (Decimal Inch)
0.0600
Dial Graduation (Decimal Inch)
0.001000
Dial Reading
0-30-0
Dial Color
Red
Kit Type
Dial Test Indicator
Contact Point Length (Inch)
1-5/16
Contact Point Length (mm)
33.34
Ball Diameter (mm)
2.00
Ball Diameter (Decimal Inch)
0.0780
Dial Diameter (Inch)
1-3/8
Dial Diameter (mm)
34.93
Number of Pieces
7
Includes
Carbide Contact; Case; Dial Test Indicator; Dovetail Body Clamp; Snug & Rod Unit; Swivel Post Snug w/ Dovetail Indicator Clamp; Tool Post Holder

Mitutoyo - 0.06 Inch Range, 0.0005 Inch Dial Graduation, Horizontal Dial Test Indicator - 1.5748 Inch White Dial, 0-15-0 Dial Reading, Accurate to 0.0005 Inch
Item #: 06385512
Brand: Mitutoyo
Model #: 513-446-10A
Exact Tooling IR#: 04
Product Specifications
Maximum Measurement (Decimal Inch)
0.0600
Dial Graduation (Decimal Inch)
0.000500
Dial Reading
0-15-0
Dial Diameter (mm)
40.00
Style
Horizontal
Dial Color
White
Minimum Measurement (Decimal Inch)
0.0000
Contact Point Length (Decimal Inch)
1.3347
Contact Point Length (mm)
33.90
Ball Diameter (Decimal Inch)
0.0790
Accuracy (Decimal Inch)
0.000500
Number of Contact Points Included
1
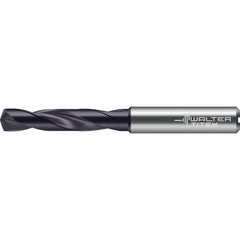
Screw Machine Length Drill Bits; Drill Bit Size (Inch): 21/64; Drill Bit Size (Decimal Inch): 0.3281; Tool Material: Solid Carbide; Cutting Direction: Right Hand; Coating/Finish: Multi-layer
Item #: 82899600
Brand: Walter-Titex
Model #: 8324857Product Specifications
Drill Bit Size (Inch)
21/64
Drill Bit Size (Decimal Inch)
0.3281
Tool Material
Solid Carbide
Cutting Direction
Right Hand
Coating/Finish
Multi-layer
Number Of Flutes
2
Spiral Type
Regular
Flute Type
Regular Spiral
Drill Point Angle
140
Coolant Through
Yes
Primary Workpiece Material
Aluminum & Non-Ferrous; High-Temp Alloy; Stainless Steel; Cast Iron; Steel; Hardened Materials
Point Type
Standard
Shank Type
Whistle Notch
Shank Diameter (Decimal Inch)
0.3937
Overall Length (Decimal Inch)
3.5039
Series
DC180
Proprietary Coating/Finish
Krato-tec
Drill Length Type
Screw Machine
Maximum Drilling Depth (Decimal Inch)
1.3780
Shank Length (Decimal Inch)
1.5748
Drill Point Length (Decimal Inch)
0.0597
Flute By Diameter Ratio
3xD
Tool Performance
High Performance
Drill Bit Diameter Tolerance
m7
Flute Length (Decimal Inch)
1.8504
UNSPSC Code
23241605
Country of Origin
UNITED STATES
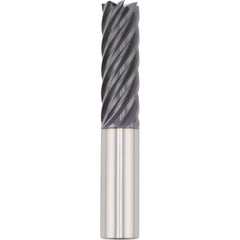
Square End Mill: 7 Flute, Solid Carbide
Item #: 86283470
Brand: SGS
Model #: 77460Product Specifications
Mill Diameter (mm)
25.40
Mill Diameter (Decimal Inch)
1.0000
Mill Diameter (Inch)
1
Number Of Flutes
7
End Mill Material
Solid Carbide
Length of Cut (Decimal Inch)
2.5000
Length of Cut (Inch)
2-1/2
Length of Cut (mm)
63.50
Shank Diameter (mm)
25.40
Shank Diameter (Inch)
1
Shank Diameter (Decimal Inch)
1.0000
Overall Length (mm)
139.70
Overall Length (Decimal Inch)
5.5000
Overall Length (Inch)
5-1/2
Single Or Double End
Single
Coating/Finish Family
AlTiN
Centercutting
No
Cutting Direction
Right Hand
Flute Direction
Right Hand
Extended Reach
No
Coolant Through
No
Helix Angle
37
Primary Workpiece Material
High-Temp Alloy; Steel
Primary Workpiece Material Code
P; S
Secondary Workpiece Material
Hardened Materials
Secondary Workpiece Material Code
H
Coating/Finish
Ti-NAMITE-A
Variable Helix
No
Variable Index
Yes
Chipbreaker
No
Flute Type
Spiral
Shank Type
Straight
Material Grade
Micrograin
Length Type
Regular
Mill Diameter Tolerance
+0.0000/-0.0020"
Shank Diameter Tolerance
+0.00000/-0.00051"
Series
77
System Of Measurement
Fractional Inch
UNSPSC Code
27112803
Country of Origin
UNITED STATES

Round Linear Shafting; Shaft Type: Standard; Diameter (mm): 44.4500; Diameter (Decimal Inch): 1.7500; Diameter (Inch, Fraction): 1-3/4; Shaft Diameter: 44.450; Shaft Diameter: 1.7500; Material: Steel; Length (Inch): 72; Minimum Diameter Tolerance: 44.4246
Item #: 77742708
Brand: USA Industrials
Model #: ZSHAFT-214Product Specifications
Shaft Type
Standard
Diameter (mm)
44.4500
Diameter (Decimal Inch)
1.7500
Diameter (Inch, Fraction)
1-3/4
Shaft Diameter
44.450
Shaft Diameter
1.7500
Material
Steel
Length (Inch)
72
Minimum Diameter Tolerance
44.4246 mm
Maximum Diameter Tolerance
44.4373 mm
Hardness
60-65 HRC
Material Grade
1060
Tolerance
1.7495/1.7490
UNSPSC Code
23153030
Country of Origin
Germany

Starrett - 1.06 to 1.19 Inch Measurement Range, Bore Gage Probe - 4.9213 Inch Gage Depth, For Use with 82 and 82M Series Dial Bore Gages
Item #: 58695073
Brand: Starrett
Model #: 66032
Exact Tooling IR#: 04
Product Specifications
Type
Probe
Minimum Measurement (mm)
26.90
Minimum Measurement (Decimal Inch)
1.0600
Maximum Measurement (Decimal Inch)
1.1900
Maximum Measurement (mm)
30.20
Gage Depth (mm)
125.00
Gage Depth (Decimal Inch)
4.9213
For Use With
82 & 82M Series Dial Bore Gages