
Measuring & Inspecting Products - Inspecting, Detecting & Testing Instruments For Sale | Exact Tooling - (18445 Products)

Class XX Minus Ring Gages; Material: Solid Carbide; Tolerance (Decimal Inch): 0.00000/-0.00002; Blank Number Wire Size: #2; Inner Diameter (Decimal Inch): 0.4577; Calibrated: Yes; Traceability Certification Included: NIST; Go/No Go: Go; Standards: B47.1
Item #: 82039389
Brand: GSG
Model #: GSG-CR-0.4577CProduct Specifications
Material
Solid Carbide
Tolerance (Decimal Inch)
0.00000/-0.00002
Blank Number Wire Size
#2
Inner Diameter (Decimal Inch)
0.4577
Calibrated
Yes
Traceability Certification Included
NIST
Go/No Go
Go
Standards
B47.1 Gage Standards; ASME B89.1.6
UNSPSC Code
41111619
Country of Origin
UNITED STATES

Ball End Mill: 1.50 mm Dia, 1.20 mm LOC, 2 Flute, Solid Carbide
Item #: 92121441
Brand: OSG
Model #: 3056412Product Specifications
Mill Diameter (mm)
1.50
Number Of Flutes
2
End Mill Material
Carbide
Length of Cut (mm)
1.2000
Coating/Finish
DLC-IGUSS
Extended Reach
Yes
Variable Helix
No
Variable Index
No
Helix Angle
30
Overall Length (mm)
45.0000
Chipbreaker
No
Undercutting
No
Length Type
Stub
Helix Style
Low
Material Removal Type
Finishing
Shank Diameter (mm)
4.0000
Neck Diameter (mm)
1.450
Nose Radius (mm)
0.75
Neck Length (mm)
10.8
Reach Length (mm)
6.00
Maximum Helix Angle
30
Minimum Helix Angle
30
Primary Workpiece Material
Aluminum Casting; Aluminum Alloys
Primary Workpiece Material Code
N
Flute Direction
Right Hand
Cutting Direction
Right Hand
Series
8990
Flute Type
Ball
UNSPSC Code
27112803
Additional Information
Type 1
Centercutting
Yes
Single Or Double End
Single End
Shank Type
Straight-Cylindrical
Coolant Through
No
System Of Measurement
Metric
Country of Origin
Japan

Vermont Gage - 25.07mm Diam Class ZZ Minus Plug & Pin Gage - 0.0050mm Tolerance
Item #: 40452526
Brand: Vermont Gage
Model #: 112425070
Exact Tooling IR#: 04
Product Specifications
Diameter of Measurement (mm)
25.07
Tolerance (mm)
0.0050

SPI - 0.84" Diam Class ZZ Minus Plug & Pin Gage - Black Oxide, 0.000200" Tolerance
Item #: 56251903
Brand: SPI
Exact Tooling IR#: 04
Product Specifications
Diameter of Measurement (Decimal Inch)
0.8400
Tolerance (Decimal Inch)
0.000200
Finish/Coating
Black Oxide
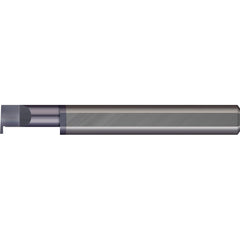
Grooving Tool: Interior, Right Hand, 3/8" Shank Dia, 1/8" Groove Width
Item #: 84884410
Brand: Micro 100
Model #: RR-0965XProduct Specifications
Grooving Tool Type
Retaining Ring
Cutting Direction
Right Hand
Groove Width (Decimal Inch)
0.1250
Shank Diameter (Inch)
3/8
Overall Length (Decimal Inch)
2.5000
Full Radius
No
Maximum Hole Depth (Decimal Inch)
1.2500
Projection (Decimal Inch)
0.1500
Material
Solid Carbide
Interior/Exterior
Interior
Undercut
No
Maximum Hole Depth (Inch)
1-1/4
Overall Length (Inch)
2-1/2
UNSPSC Code
23241600
Country of Origin
UNITED STATES

Class XX Minus Ring Gages; Material: Solid Carbide; Tolerance (Decimal Inch): 0.00000/-0.00004; Blank Number Wire Size: #6; Inner Diameter (Decimal Inch): 1.9996; Calibrated: Yes; Traceability Certification Included: NIST; Go/No Go: Go; Standards: B47.1
Item #: 89013429
Brand: GSG
Model #: GSG-CR-1.9996CProduct Specifications
Material
Solid Carbide
Tolerance (Decimal Inch)
0.00000/-0.00004
Blank Number Wire Size
#6
Inner Diameter (Decimal Inch)
1.9996
Calibrated
Yes
Traceability Certification Included
NIST
Go/No Go
Go
Standards
B47.1 Gage Standards; ASME B89.1.6
UNSPSC Code
41111619
Country of Origin
UNITED STATES

Class XX Minus Ring Gages; Material: Solid Carbide; Tolerance (Decimal Inch): 0.00000/-0.00004; Blank Number Wire Size: #6; Inner Diameter (Decimal Inch): 1.7364; Calibrated: Yes; Traceability Certification Included: NIST; Go/No Go: Go; Standards: B47.1
Item #: 85302305
Brand: GSG
Model #: GSG-CR-1.7364CProduct Specifications
Material
Solid Carbide
Tolerance (Decimal Inch)
0.00000/-0.00004
Blank Number Wire Size
#6
Inner Diameter (Decimal Inch)
1.7364
Calibrated
Yes
Traceability Certification Included
NIST
Go/No Go
Go
Standards
B47.1 Gage Standards; ASME B89.1.6
UNSPSC Code
41111619
Country of Origin
UNITED STATES

Vermont Gage - 19.01mm Diam Class ZZ Minus Plug & Pin Gage - 0.0050mm Tolerance
Item #: 40446460
Brand: Vermont Gage
Model #: 112419010
Exact Tooling IR#: 04
Product Specifications
Diameter of Measurement (mm)
19.01
Tolerance (mm)
0.0050

Ball End Mill: 1.00 mm Dia, 0.80 mm LOC, 2 Flute, Solid Carbide
Item #: 92121318
Brand: OSG
Model #: 3056410Product Specifications
Mill Diameter (mm)
1.00
Number Of Flutes
2
End Mill Material
Carbide
Length of Cut (mm)
0.8000
Coating/Finish
DLC-IGUSS
Extended Reach
Yes
Variable Helix
No
Variable Index
No
Helix Angle
30
Overall Length (mm)
45.0000
Chipbreaker
No
Undercutting
No
Length Type
Stub
Helix Style
Low
Material Removal Type
Finishing
Shank Diameter (mm)
4.0000
Neck Diameter (mm)
0.950
Nose Radius (mm)
0.5
Neck Length (mm)
17.6
Reach Length (mm)
12.00
Maximum Helix Angle
30
Minimum Helix Angle
30
Primary Workpiece Material
Aluminum Casting; Aluminum Alloys
Primary Workpiece Material Code
N
Flute Direction
Right Hand
Cutting Direction
Right Hand
Series
8990
Flute Type
Ball
UNSPSC Code
27112803
Additional Information
Type 1
Centercutting
Yes
Single Or Double End
Single End
Shank Type
Straight-Cylindrical
Coolant Through
No
System Of Measurement
Metric
Country of Origin
Japan

Class XX Minus Ring Gages; Material: Solid Carbide; Tolerance (Decimal Inch): 0.00000/-0.00004; Blank Number Wire Size: #6; Inner Diameter (Decimal Inch): 1.9863; Calibrated: Yes; Traceability Certification Included: NIST; Go/No Go: Go; Standards: B47.1
Item #: 89013346
Brand: GSG
Model #: GSG-CR-1.9863CProduct Specifications
Material
Solid Carbide
Tolerance (Decimal Inch)
0.00000/-0.00004
Blank Number Wire Size
#6
Inner Diameter (Decimal Inch)
1.9863
Calibrated
Yes
Traceability Certification Included
NIST
Go/No Go
Go
Standards
B47.1 Gage Standards; ASME B89.1.6
UNSPSC Code
41111619
Country of Origin
UNITED STATES

Vermont Gage - 23.32mm Diam Class ZZ Minus Plug & Pin Gage - 0.0050mm Tolerance
Item #: 40450777
Brand: Vermont Gage
Model #: 112223320
Exact Tooling IR#: 04
Product Specifications
Diameter of Measurement (mm)
23.32
Tolerance (mm)
0.0050

Class XX Minus Ring Gages; Material: Solid Carbide; Tolerance (Decimal Inch): 0.00000/-0.00004; Blank Number Wire Size: #6; Inner Diameter (Decimal Inch): 1.9512; Calibrated: Yes; Traceability Certification Included: NIST; Go/No Go: Go; Standards: B47.1
Item #: 89013338
Brand: GSG
Model #: GSG-CR-1.9512CProduct Specifications
Material
Solid Carbide
Tolerance (Decimal Inch)
0.00000/-0.00004
Blank Number Wire Size
#6
Inner Diameter (Decimal Inch)
1.9512
Calibrated
Yes
Traceability Certification Included
NIST
Go/No Go
Go
Standards
B47.1 Gage Standards; ASME B89.1.6
UNSPSC Code
41111619
Country of Origin
UNITED STATES

Spotting Drill: 82 ° Point, Solid Carbide
Item #: 78192721
Brand: Micro 100
Model #: QSPD-118-082Product Specifications
Drill Point Angle
82
Cutting Diameter (mm)
3.00
Cutting Diameter (Decimal Inch)
0.1181
Tool Material
Solid Carbide
Single/Double Ended
Single
Series
Quick Change - Holemaking Tools - Spotting Drills
Shank Diameter (Fractional Inch)
3/16
Overall Length (Decimal Inch)
1.5000
Flute Length (Decimal Inch)
0.3540
Flute Length (mm)
9.00
Shank Diameter (Decimal Inch)
0.1875
Flute Type
Spiral
Number of Flutes
2
Shank Type
Straight-Cylindrical
Point Type
Harvey Type I
Helix Angle
25.00
Tool Performance
General Purpose
Tool Application
Spotting
Cutting Direction
Right Hand
UNSPSC Code
23241600
Country of Origin
UNITED STATES

A2 Air-Hardening Flat Stock: 1-1/2" Thick, 6" Wide, 18" Long, + 0.010 - 0.015 in Thickness Tolerance
Item #: 76066844
Brand: Starrett
Model #: 57670Product Specifications
Thickness (Inch)
1-1/2
Width (Inch)
6
Length (Inch)
18
Square Tolerance
+ 0.010 - 0.015 in
Square Tolerance (Decimal Inch)
+0.010 to 0.015
Thickness Tolerance
+ 0.010 - 0.015 in
Material Specification
A2
Material
Tool Steel
Shipping Weight
45.90
UNSPSC Code
31231200

Class XX Minus Ring Gages; Material: Solid Carbide; Tolerance (Decimal Inch): 0.00000/-0.00002; Blank Number Wire Size: #3; Inner Diameter (Decimal Inch): 0.5994; Calibrated: Yes; Traceability Certification Included: NIST; Go/No Go: Go; Standards: B47.1
Item #: 82039363
Brand: GSG
Model #: GSG-CR-0.5994CProduct Specifications
Material
Solid Carbide
Tolerance (Decimal Inch)
0.00000/-0.00002
Blank Number Wire Size
#3
Inner Diameter (Decimal Inch)
0.5994
Calibrated
Yes
Traceability Certification Included
NIST
Go/No Go
Go
Standards
B47.1 Gage Standards; ASME B89.1.6
UNSPSC Code
41111619
Country of Origin
UNITED STATES

Step Drill Bits:
Item #: 83221929
Brand: Corehog
Model #: C09271Product Specifications
Tool Material
Solid Carbide
Shank Type
Cylindrical
Series
Helical Step Drills
Tool Performance
High Performance
Overall Length (Decimal Inch)
6.0000
Overall Length (Inch)
6
Maximum Hole Diameter (Decimal Inch)
0.1875
Shank Diameter (Inch)
3/16
Shank Diameter (Decimal Inch)
0.1875
Step Length (Inch)
1-1/2
Coating/Finish
CVD Diamond
Type
Helical
UNSPSC Code
23241600
Country of Origin
UNITED STATES

Class XX Minus Ring Gages; Material: Solid Carbide; Tolerance (Decimal Inch): 0.00000/-0.00003; Blank Number Wire Size: #5; Inner Diameter (Decimal Inch): 1.4442; Calibrated: Yes; Traceability Certification Included: NIST; Go/No Go: Go; Standards: B47.1
Item #: 82039348
Brand: GSG
Model #: GSG-CR-1.4442CProduct Specifications
Material
Solid Carbide
Tolerance (Decimal Inch)
0.00000/-0.00003
Blank Number Wire Size
#5
Inner Diameter (Decimal Inch)
1.4442
Calibrated
Yes
Traceability Certification Included
NIST
Go/No Go
Go
Standards
B47.1 Gage Standards; ASME B89.1.6
UNSPSC Code
41111619
Country of Origin
UNITED STATES

Vermont Gage - 23.01mm Diam Class ZZ Minus Plug & Pin Gage - 0.0050mm Tolerance
Item #: 40450462
Brand: Vermont Gage
Model #: 112423010
Exact Tooling IR#: 04
Product Specifications
Diameter of Measurement (mm)
23.01
Tolerance (mm)
0.0050

Vermont Gage - 20.41mm Diam Class ZZ Minus Plug & Pin Gage - 0.0050mm Tolerance
Item #: 40447864
Brand: Vermont Gage
Model #: 112420410
Exact Tooling IR#: 04
Product Specifications
Diameter of Measurement (mm)
20.41
Tolerance (mm)
0.0050

SPI - 0.771" Diam Class ZZ Minus Plug & Pin Gage - Black Oxide, 0.000200" Tolerance
Item #: 56251200
Brand: SPI
Exact Tooling IR#: 04
Product Specifications
Diameter of Measurement (Decimal Inch)
0.7710
Tolerance (Decimal Inch)
0.000200
Finish/Coating
Black Oxide